How Much Space Does a Dance Studio Actually Need in 2026?
Industry guidelines recommend 20-25 sq ft per dancer, but hybrid models and smart layouts let studios serve more students without expanding physical space.
Key Takeaways
- Space per dancer: Industry guidelines recommend 20-25 square feet per dancer, translating to 500-800 square feet for classes up to 10 students, 1,200-1,500 square feet for 10-20 students, and 2,000+ square feet for larger groups or multiple simultaneous classes.
- Ceiling height is non-negotiable: A minimum of 16 feet is required for most dance styles, with 20-24 feet ideal, and building code classification as assembly occupancy triggers stricter fire, egress, and ADA requirements that vary by municipality.
- Maximize usable square footage: Successful studios dedicate approximately 75% of total space to dance floors, minimizing lobby and office areas, and use movable partitions to adapt room configurations for different class sizes and styles.
- Hybrid models overcome physical limits: The fastest-growing studios in 2026 combine in-person classes with on-demand video libraries and livestream options, serving larger audiences without expanding physical footprint.
- Revenue per square foot drives decisions: With enrollment up nearly 10% year-over-year in the 2025-26 season, studios are hitting space capacity before market saturation, making efficient use of existing space and strategic digital expansion critical to profitability.
Industry Space Guidelines and What They Mean in Practice
The dance studio industry operates without a single governing standard, but several frameworks have emerged from professional organizations and experienced operators. General guidelines recommend dedicating about 20-25 square feet per dancer, though interpretation varies by style and class structure.
Translated into actual studio dimensions, a small dance studio space for private lessons or classes of up to 10 students needs around 500-800 square feet; a medium-sized studio for 10-20 students should be between 1,200-1,500 square feet; and large studios for multiple classes or events may need 2,000 square feet or more. For studio owners planning program variety, offering ballet, pointe, tap, jazz, and barre workouts for classes of 15-25 students typically requires one larger studio of about 1,400-1,500 square feet and one smaller studio of about 900-1,000 square feet.
These numbers reflect dance floor area only. Common spaces including lobby, office, hallway, bathroom, and storage consume additional square footage that does not generate direct revenue but remains essential for operations.
Ceiling Height and Structural Requirements You Cannot Skip
Ceiling height represents one of the most overlooked constraints in studio planning. A ceiling height of 20-24 feet is ideal, but 16 feet is the minimum height for dance studios to accommodate various dance styles and movements comfortably. This matters especially for ballet lifts, contemporary jumps, and theatrical movements.
Structural layout affects both function and safety. The CEDFA recommends there be no posts or columns in the interior space, and a dance studio space should be designed to mirror a performance venue—a wide, rectangular area—as irregular shapes make it difficult for dancers to determine the front of the room, and a large area allowing for uninhibited diagonal movement is vital.
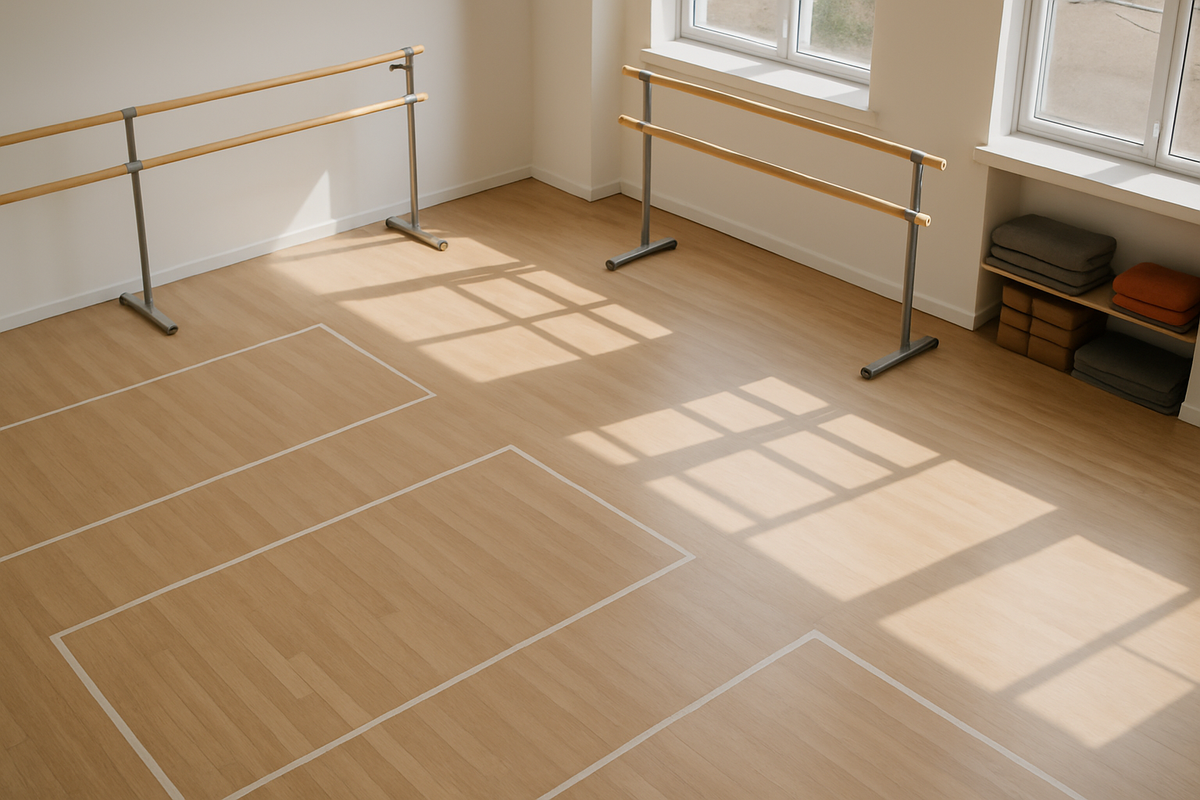
Ballet-specific requirements add another layer. Every dancer must have a minimum of 5 feet of barre, with barres expected to be 36-48 inches from the floor and mounted 6-8 inches from the wall. Mirror placement also follows strict guidelines, with mirrored sections at least 6 feet by 8 feet and strongly pinned to the wall approximately 6 inches from the floor.
Building Code Classification and the Hidden Compliance Cost
This is where many new studio owners encounter unexpected delays and expenses. Dance studios are classified as assembly occupancies under most state and local building codes because groups of people gather there for a common structured purpose, classified as "Group A" under the International Building Code, which triggers significantly stricter requirements than standard retail or office space.
Dance studios typically require commercial zoning, most commonly B-1 (neighborhood commercial), B-2 (general commercial), or mixed-use commercial designations, and are not permitted in residential zones. Getting the right certificate of occupancy requires a change-of-use inspection, where the inspector calculates maximum occupancy load based on square footage and exit capacity, verifies emergency lighting and exit signage, confirms fire extinguisher placement, and checks ADA compliance.
Because requirements vary significantly by municipality, zoning laws vary by community, so the U.S. Small Business Administration recommends contacting your local planning agency to figure out property laws in your area. Budget for professional code consultation early in site selection, not after signing a lease.
Maximizing Revenue Per Square Foot Through Smart Layout
The most profitable studios treat every square foot as a revenue asset. At The Dance Exec's Studio, out of 4,200 square feet, about 1,050 square feet is dedicated to common spaces like lobby, office, hallway, bathroom, and storage space—meaning about 75% is dancing space. This ratio offers a practical benchmark for new construction or renovation projects.
Lobby space in particular deserves scrutiny. Lobby space should be minimal, as it does not need to be a large space for parents to loiter; one studio's 240 square foot lobby accommodates 24 seated parents plus children in laps during transition times. Parents increasingly prefer to drop off students or wait in vehicles, reducing the financial justification for expansive waiting areas.
Adaptable space design enables multiple revenue streams from the same footprint. Movable walls or partitions allow studios to easily adapt space for different class sizes or styles, dividing a large room into two smaller studios for simultaneous classes, or opening it up for larger workshops or performances. This flexibility becomes especially valuable when managing peak hours and specialty programming, and studios focused on revenue per square foot find that smart scheduling can delay or eliminate the need for physical expansion.
The 2026 Hybrid Model That Changes the Space Equation
With enrollment up nearly 10% year-over-year in the 2025-26 season, studios are hitting capacity constraints before exhausting their local markets. The solution emerging in 2026 is not always adding square footage. The studios growing fastest in 2026 offer a hybrid model: in-person classes as the core experience, supplemented by on-demand video libraries and occasional livestream options.
Management software that seamlessly integrates virtual class scheduling, live streaming, and on-demand content has become critical, not only broadening a studio's reach but also diversifying revenue streams. This means smaller physical footprints can serve larger audiences, and scaling might mean adding classes to existing schedule, growing teaching team, expanding into a second room or location, or building digital offerings that reach beyond your zip code.
Studios using hybrid revenue models report the ability to capture students who cannot attend regular class times, serve alumni who have relocated, and offer specialized master classes from guest instructors without geographic constraints. This approach allows owners to extend beyond physical space limitations while maintaining the in-person experience that defines quality dance training.
Style-Specific Space Considerations and Class Sequencing
Not all dance styles demand equal space. Tap requires relatively little space compared to ballet, and classes can be broken down into sequential groups to accommodate more students in a smaller space, while portable ballet barres can allow for additional students in a smaller studio.
For flooring, ballet or contemporary dance benefits from a sprung floor to reduce impact on dancers' joints, while hip hop or jazz may benefit from a more traditional flooring option. These infrastructure decisions affect both dancer safety and the range of programming a studio can credibly offer.
What This Means for Studio Operators
Editorial analysis, not reported fact:
The relationship between space and profitability is more nuanced in 2026 than ever before. Traditional expansion—leasing adjacent units, moving to larger facilities, opening second locations—remains one path, but it is no longer the only viable strategy for growth. Studio operators now face a decision matrix that includes physical expansion, schedule optimization, digital program development, and hybrid service models.
For operators currently in the 200-400 student range that most dance studios occupy, the constraint is rarely market demand. It is scheduling density, instructor availability, and square footage during peak afternoon and evening hours. Before signing a new lease, operators should model whether adding Saturday morning classes, implementing staggered start times, or launching a digital tier could achieve similar revenue growth at lower capital cost.
The building code and zoning compliance process deserves early attention and professional guidance. Assembly occupancy classification is not negotiable, and retrofit costs for egress, sprinklers, and ADA compliance can exceed initial lease deposits. Engage a commercial real estate attorney and code consultant before lease execution, not after discovering non-compliance during buildout.
Adult enrollment growth and specialty programming create unique space pressure because these classes often occur during the same peak evening hours as youth recreational programs. Studios addressing this trend are either blocking mid-day time slots for adults (when youth are in school) or developing on-demand adult content that decouples instruction from physical attendance. Both approaches require intentional strategy, not reactive scheduling.
Sources & Further Reading
- Dance studio space requirements and planning guidelines, Fitli
- Dance studio floor plan layout and design considerations, Coohom
- Equipping your first dance studio space, Dance Teacher Magazine
- How to start a dance studio: 2026 guide including building codes and zoning, StartPermit
- The state of the dance studio industry in the 2025-26 season, Ensemble Schools
- 7 dance studio trends shaping 2026 and how to stay ahead, Swyvel
- Dance Studio Franchise Boom & Adult Enrollment Trends 2026, Dance Studio Journal
- 2026 Yoga Studio Expansion: Hybrid Formats & Growth Capital, Yoga Studio Insider
Editorial coverage of publicly reported industry developments. Dance Studio Journal has no commercial relationship with any companies named.