Choosing a Recital Venue: Beyond Capacity & Hidden Costs
Stage dimensions, dressing room workflow, ADA compliance, and insurance requirements now matter more than seat count when selecting a recital venue.
Key Takeaways
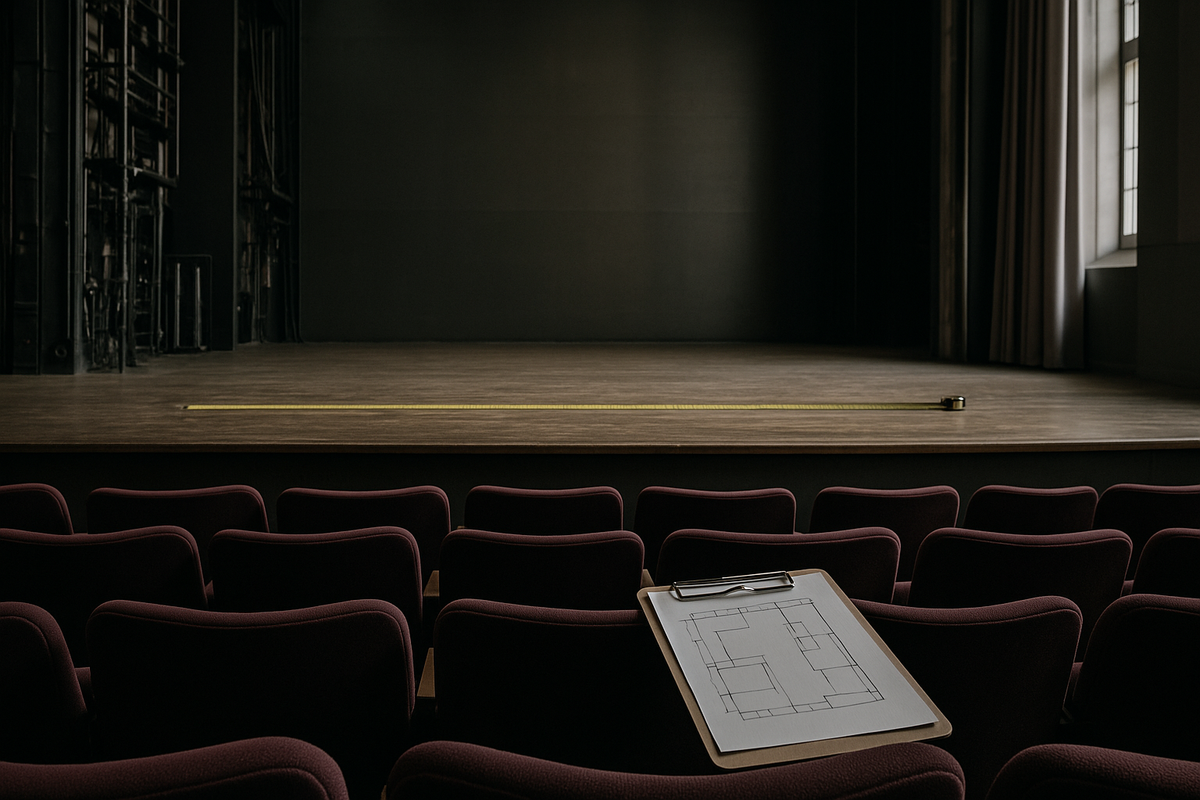
- Stage dimensions and technical infrastructure must be confirmed weeks in advance so choreographers can design formations for the actual footprint, not an assumed space.
- Dressing room capacity and backstage workflow cause more day-of-show failures than seat count; studios now use staggered check-in times and assign rooms by age group to prevent bottlenecks.
- ADA compliance is non-negotiable under the 2010 Standards for Accessible Design, covering parking ratios, accessible entrances, and wheelchair seating width requirements that event organizers must meet.
- Venue insurance requirements typically mandate $1 million per occurrence general liability with the venue named as additional insured, often requiring a TULIP policy or event endorsement.
- Hidden costs beyond base rental include mandatory technical directors, extended staffing for multi-show days, equipment rental, and premium charges for peak May–June dates.
- Booking windows of 8–12 months are standard for securing prime spring recital dates, and studios should confirm stage dimensions, floor type, lighting package, sound process, and backstage routes weeks before choreography is finalized.
Why Stage Dimensions Matter More Than Seating Capacity
A venue's stage dimensions shape choreography before dancers take a single step. Teachers and choreographers need to know the exact stage footprint early, yet dress rehearsal remains the moment many studios discover their formations won't fit. Pre-production decisions should confirm stage dimensions, floor type, lighting package, sound process, backstage routes, prop rules, accessibility needs, and show order weeks in advance, not days before curtain.
Studio operators should request scaled drawings or CAD files during venue tours and share them with choreographers immediately. A 24-foot-wide stage requires different blocking than a 40-foot proscenium, and discovering that gap during tech week forces costly re-staging or disappointing cuts to group numbers.
Technical Infrastructure Beyond Basic Lighting
Lighting for dance is traditionally done from the wings of the stage, as side lighting is the best way to illuminate the outline of the body, unlike theater lighting that highlights actors' faces from the front. When booking a theater space, studios must ask whether the venue requires a technician or technical director, whether staff know how to operate the lighting and sound systems, if they are available to run the show, and if not, whether the theater can recommend qualified operators.
Dress rehearsal is too late to discover that there is no piano in the auditorium or that the sound board cannot accept your USB audio files. Confirm audio format compatibility, speaker placement, wireless microphone availability, and backup power sources during the venue tour, not the week of the show.
Dressing Rooms and Backstage Workflow
Real-world recital operations show that dressing room scarcity creates bottlenecks: studios are now implementing staggered check-in times, assigning specific dressing rooms to age groups or class types, and requiring parent presence for supervision and quick-change management. Dancers check in with their stage manager in the dressing room at their designated call time; once dancers are checked in parents are free to watch from the audience or may choose to leave and return at dismissal.
Multiple recital shows in a single day—often three to six mini-shows—mean dressing rooms must be cleared completely between events. Make sure that you have secured sufficient space for dressing rooms and backstage areas and that there will be enough chairs for your audience and tables for selling flowers and other items. Studios hosting all-day showcases should map dressing room turnover windows into the contract and schedule facility walkthroughs between shows to reset mirrors, collect forgotten items, and maintain order.
ADA Compliance Is Not Optional
Through the ADA's Standards of Accessible Design (revised in 2010), event organizers must comply with certain requirements that guarantee accessibility in such areas as parking, routes throughout the venue, public areas, seating areas, and restrooms. These are legal obligations, not suggestions, and noncompliance exposes studios to lawsuits and fines.
Parking and Entrance Requirements
The ADA requires one accessible parking spot for every 25 total parking spots provided; in addition, one of six accessible parking spaces, but always at least one, must be van accessible. An accessible entrance must be provided into the event; this should include level access or a cut curb from the parking area, though it may be acceptable to install a temporary wheelchair lift or ramp if the main entrance does not meet standards of accessibility.
Studio operators should walk the route from accessible parking to the auditorium entrance with a tape measure and camera, documenting compliance or noting needed accommodations before signing a contract.
Seating Width and Placement
Event spaces must have accessible seating that is wide enough to accommodate wheelchairs; a single wheelchair space must be at least 36 inches wide, and side-by-side wheelchair spaces must be at least 33 inches wide each. Accessible seating must be distributed across price levels and viewing angles, not relegated to back corners.
Insurance and Liability Requirements
Recital and competition venues typically require $1 million per occurrence general liability plus venue named as additional insured on a TULIP or event endorsement. Temporary User Liability Insurance Policies (TULIP) are short-term venue-issued or venue-required insurance that satisfy a theater, convention center, or hotel's insurance requirement without forcing the venue's own general liability policy to absorb event risk.
Recital venues such as theaters, performing arts centers, and school auditoriums typically require certificates of insurance naming the venue as additional insured at coverage levels of $1 million to $2 million. A rented auditorium, hotel ballroom competition, or mall holiday performance is not your premises—have your agent read the venue contract before you sign.
Studios should request insurance requirements in writing during initial venue discussions, not after deposits are paid. Some venues sell TULIP policies directly; others require studios to obtain event coverage through their existing carrier. Budget $300 to $800 for event-specific coverage if your annual policy does not automatically extend to temporary venues.
Hidden Costs Beyond Base Rental
Base theater rental costs vary widely. Nationally, planners typically see small decks (12'×8') at $450–$900, mid decks (16'×12') at $1,000–$2,000, large decks (24'×16') at $2,000–$4,000, and mobile stages (24'×20'+ roof) at $3,500–$6,500+. These figures represent the starting line, not the finish.
Additional line items include seasonality and demand, which influence peak-season pricing during May and June; logistical complexity, such as extended staffing for multi-show days; premium charges for venues with iconic branding or superior acoustics; and mandatory technical directors who may bill separately at $50 to $150 per hour. Studios should request an itemized cost worksheet during venue tours and clarify whether security deposits, cleaning fees, and janitorial services are included or billed separately.
Mandatory Staffing and Technical Support
Many performing arts centers require their own technical staff to operate lighting and sound systems, even if your studio has a qualified volunteer. Union rules or venue policies may prohibit outside technicians from touching equipment, adding $500 to $2,000 in labor costs for a single-day recital. Confirm staffing requirements and associated costs before signing a contract, and ask whether the venue offers package rates for multi-show days.
Location, Parking, and Accessibility for Families
Is there parking at the venue? Check that there is an easily accessible parking area for audience members, teachers, dancers, and volunteers. Is your venue in a good location? Is it easy to get there via public transport, in a central location? These questions sound obvious until a family with young children discovers a venue has no on-site parking and the nearest lot is a quarter-mile walk.
Studios should visit venues during the same time of day as the planned recital to assess traffic patterns, parking availability, and public transit access. A venue that looks spacious on a Tuesday morning may have severe parking constraints on a Saturday afternoon when neighboring events share the same lots.
Venue Type Trade-Offs
Theaters are well-suited for dance performances due to their professional staging, lighting, and sound systems; they also offer backstage areas, which are essential for quick dance performance costume changes and makeup touch-ups. However, theaters book earliest and command premium rates during peak season.
Outdoor venues offer an open-air environment that can make for a memorable dance performance theme, but when considering an outdoor space, weather and technical requirements for a dance showcase must also be considered, often including professional lighting, sound systems, and rigging capabilities. Outdoor venues require contingency plans for rain, wind, and temperature extremes, plus rental costs for tents, portable stages, and generator power that can exceed indoor theater fees.
Booking Windows and Competition for Dates
Venues book up fast, especially during peak recital season (May–June), and the earlier you secure your venue, the better your chances of getting your preferred date and location. Studios should begin venue research 10 to 12 months in advance and secure backup options in case first-choice dates are unavailable.
You will likely need to secure the venue for more than just one day—for rehearsals as well as the recital itself. Studios hosting full-day showcases or multiple casts should negotiate package rates that include tech rehearsal access the day before, not just performance-day hours.
What This Means for Studio Operators
Editorial analysis, not reported fact:
The recital venue decision has evolved from a simple capacity question into a multi-layered contract negotiation involving insurance, technical staffing, ADA compliance, and operational logistics. Studio operators who treat venue selection as a February task will find themselves scrambling for backup options or paying premium rates for suboptimal spaces. The studios that succeed in 2026 are those that begin venue research in the summer, involve choreographers in stage dimension decisions before fall choreography begins, and build hidden costs into parent fee structures rather than absorbing surprise bills.
Operators should create a venue audit checklist covering stage dimensions, floor type, dressing room count and configuration, technical staffing requirements, insurance mandates, ADA compliance documentation, parking capacity, and itemized cost breakdowns. Bring this checklist to every venue tour, request written answers for items not immediately visible, and compare venues on total cost of occupancy rather than base rental rates alone. The goal is not to find the cheapest space but to avoid the expensive surprises that turn recital weekend into crisis management.
Sources & Further Reading
- On The Stage: From Studio to Stage Dance Recital Planning Checklist, comprehensive timeline and logistics guide
- TicketSource: How to Plan a Dance Recital, venue selection and operational planning
- Vibe Fam: Dance Studio Insurance in 2026, TULIP policies and venue-required coverage
- Dance Studio Journal: Best Dance Studio Insurance Providers Compared 2026, venue insurance requirements and underwriter comparisons
- Next Day Access: Understanding ADA Requirements for Event Spaces, parking and entrance compliance standards
- Dance/NYC: Events Accessibility Guide, wheelchair seating width and placement requirements
- Centric Events: How Much Does It Cost to Rent a Stage?, national pricing benchmarks by stage size
- Dance Teacher: Technical Theater Know-Hows to Enhance Your Recital, lighting and sound system requirements
Editorial coverage of publicly reported industry developments. Dance Studio Journal has no commercial relationship with any companies named.